Interior Design
Services
Renderings, models, details, and construction sets, produced to your design.
>
Our approach
Your design intent, carried through to construction documents.
We provide the production support behind interior design projects, turning your design intent into accurate, coordinated documentation. From visualization and 3D modeling to detailed documentation, we work within your direction and requirements while bringing technical input and coordination where the project needs it.
Whether you need support for a specific phase or additional production capacity throughout the project, we adapt to your workflow and keep the work moving accurately and efficiently, in line with your design intent.
Renderings and Visualization
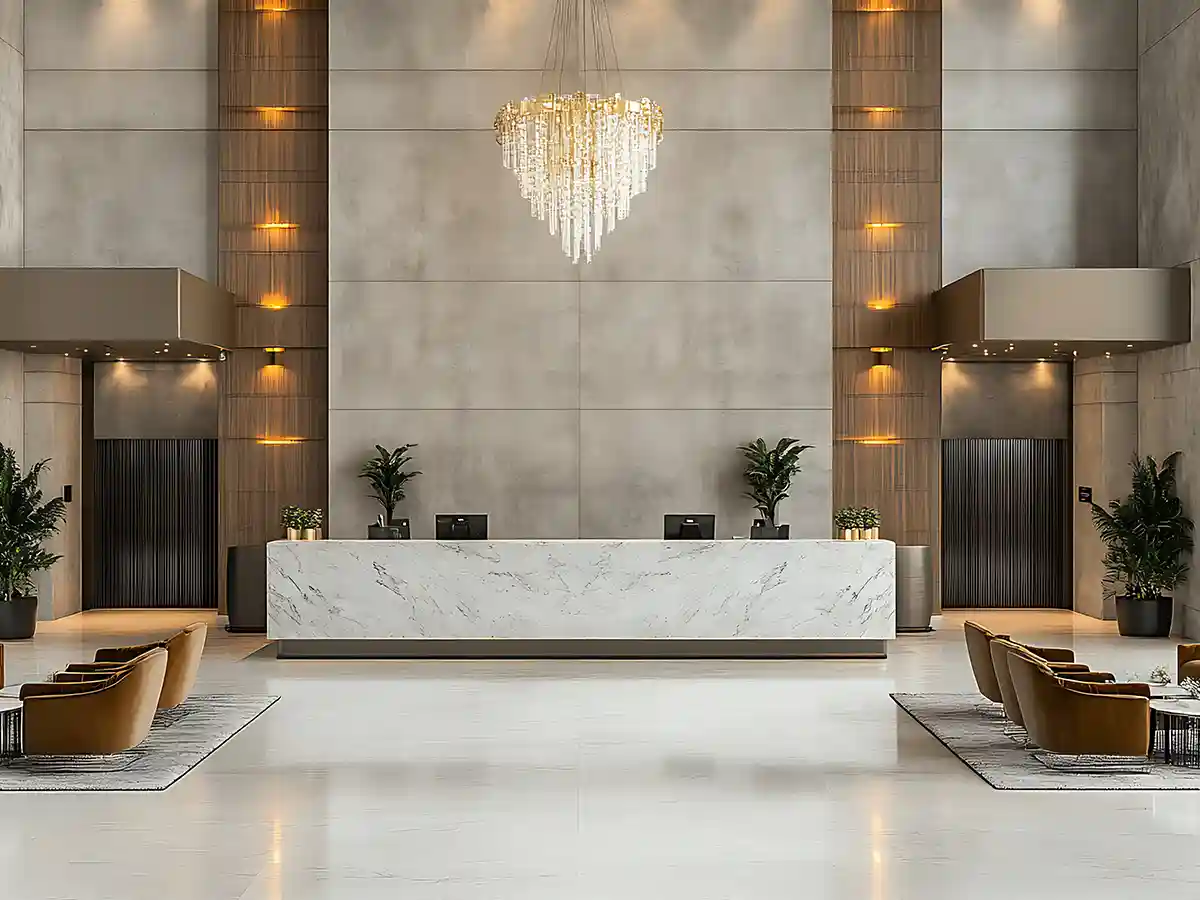
We produce renderings close enough to the built interior that you can settle a finish or a layout from them before construction starts: the color, the texture, how the light falls, and how the room reads as you walk in. They go wherever your design gets decided, whether that’s a client sign-off, an investor presentation, or marketing the space, and they give your client, the architect, and everyone else at the table the same picture of the interior.
Modeling
Refining a design against a flat drawing hides the problems that show up on site. We build your interior as a BIM model, with the spatial layout, FF&E, finishes, and lighting each carrying its real properties, so you can move through the design and refine it against what’s actually there. Problems surface while they are still a model edit rather than a site change: a fixture that fouls a clearance, a finish that fights the light, a layout that worked in plan but not in three dimensions. We build to your direction, so the decisions stay yours, and your consultants and stakeholders review the same model you do.
Detailing
Your design succeeds or fails in its details once it reaches the site, so we define every material, finish, fixture, and fitting: dimensions, specifications, and how one surface meets another, drawn in BIM so the drawings and the model agree. That is what the installer builds from, and a junction resolved on the drawing doesn’t get improvised on site, where cost and schedule slip. We check durability and function alongside your aesthetic intent, so a detail that reads well also lasts.
Documentation
We carry every design decision, material selection, and installation instruction into the construction drawings, specifications, and schedules your project is built from. We produce the set in BIM and coordinate it across every sheet, so a change in one place shows up everywhere it should. Your team, your contractors, and your suppliers work from documents that agree with each other, and fewer questions turn into delays and costly adjustments on site.